Clothes end up on the chair, shoes gather beside the bed, and finding the shirt you want before work can mean digging through an overfilled closet. It’s frustrating when your bedroom looks cluttered and you want a room you’re proud to walk into. If you’ve been hoping for a separate dressing area, you’ll want to know how much bedroom space it would use.
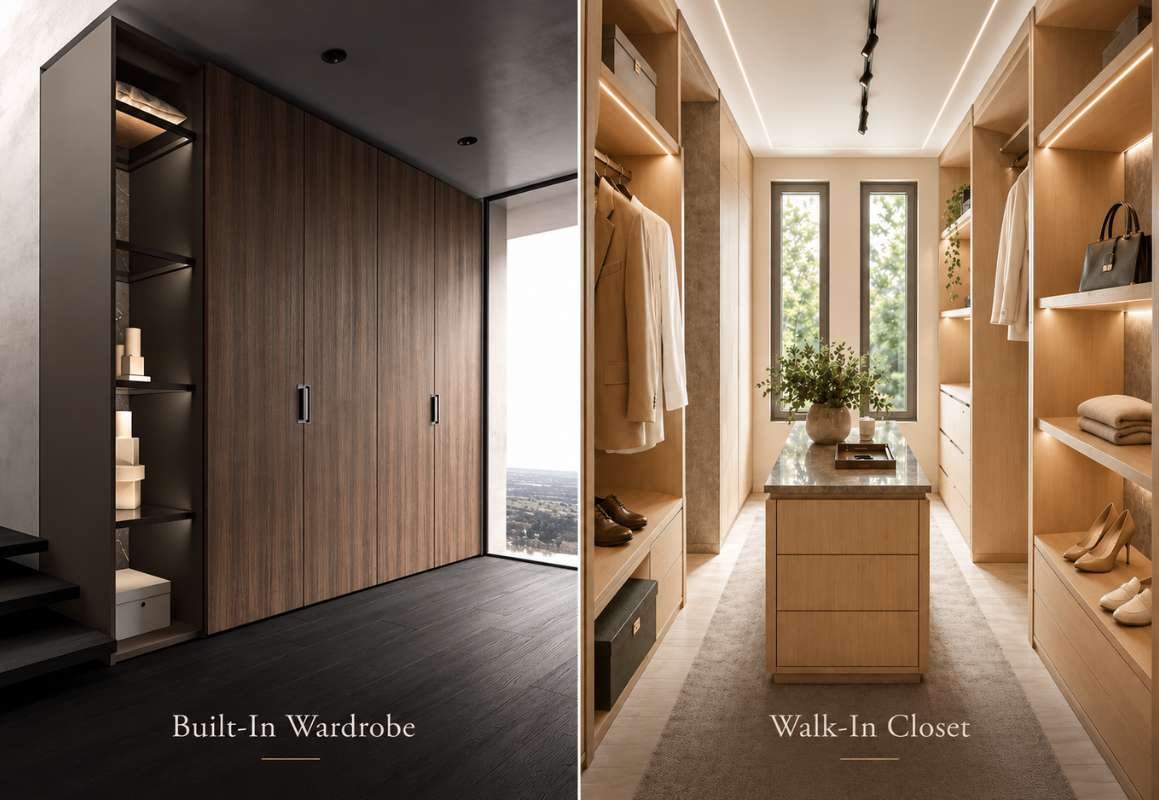
A walk-in gives you a separate place to get dressed, often with storage along several walls. A built-in wardrobe keeps clothing along a bedroom wall, usually behind doors. A deep alcove or adjoining area may give you room for a walk-in. If you want to keep more of the bedroom floor open, a built-in wardrobe is often easier to accommodate.
What Is the Difference Between a Walk-In Closet and a Built-In Wardrobe?
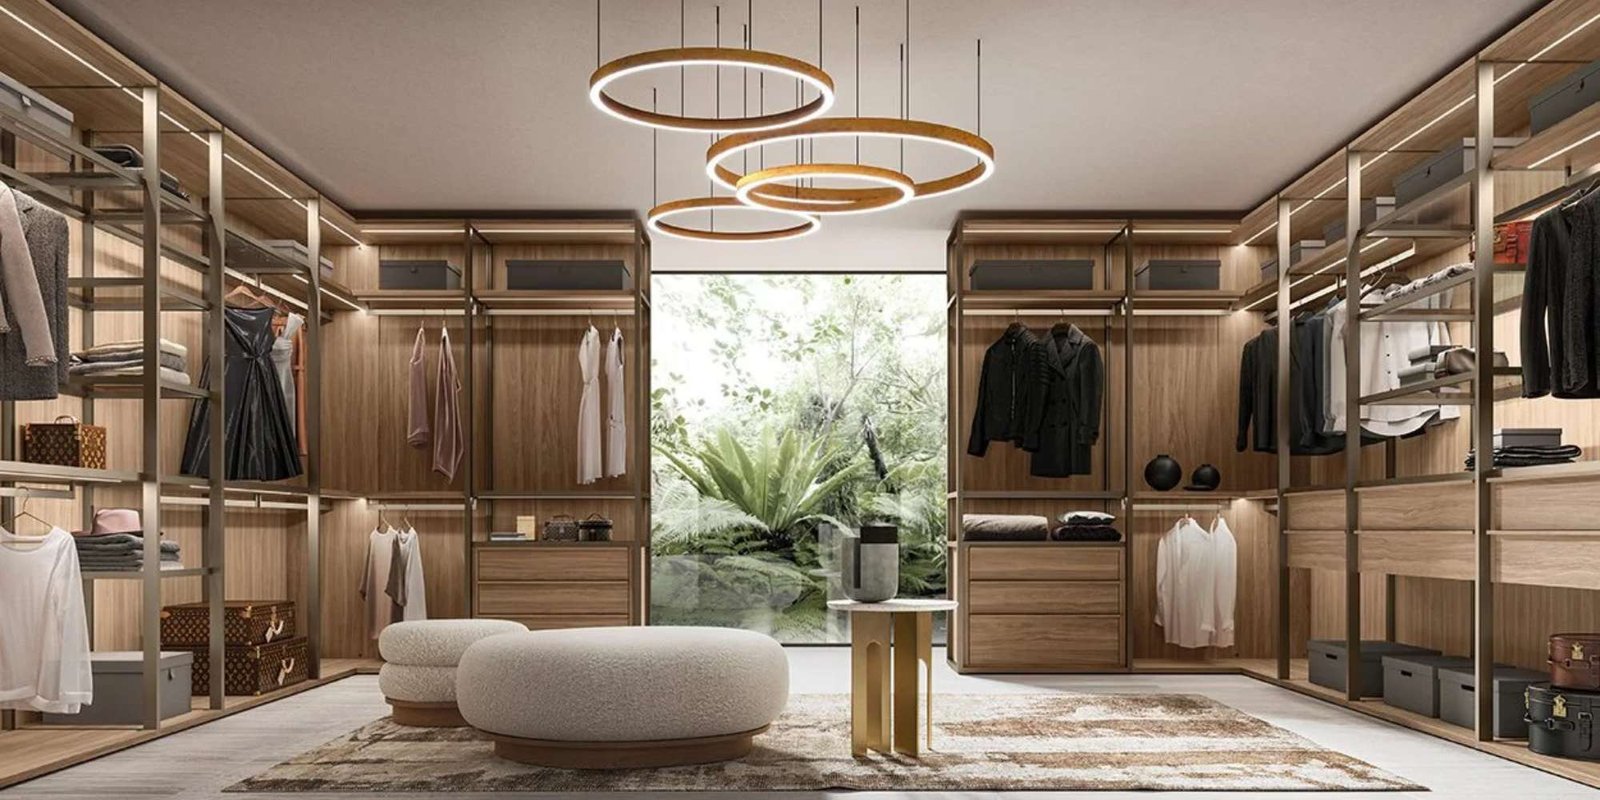
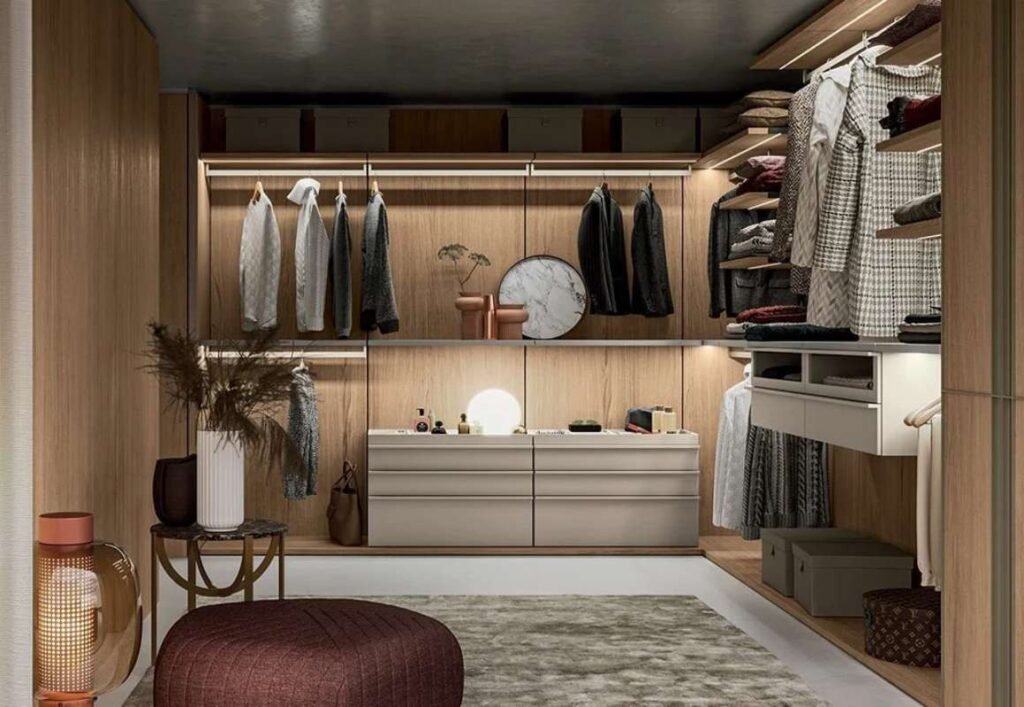
In a walk-in closet, hanging rails, shelves, drawers, and shoe storage can occupy several walls, with floor space between them for walking and dressing. Some walk-ins remain open to the bedroom, while others sit behind a separate door.
A built-in wardrobe places that storage inside the bedroom. Cabinets can extend from floor to ceiling along one wall or turn a corner. You reach the hanging clothes, shelves, and drawers from the bedroom, and the cabinet doors can conceal them when you’re finished getting dressed.
How much you can store depends on the hanging space, shelves, and drawers you can fit. A walk-in needs open floor in front of the cabinets for walking and dressing. With a built-in wardrobe, you open the cabinets from the bedroom’s existing floor.
How Do Walk-In Closets and Built-In Wardrobes Compare?
| Compare | Built-In Wardrobe | Walk-In Closet |
|---|---|---|
| Space required | A usable bedroom wall. Our smaller designs are about 4 feet wide and 2 feet deep. | A room or deep alcove with space for cabinets, walking, and opening drawers. |
| Storage space | Depends on wardrobe width and the combination of hanging space, shelves, and drawers. | Can provide storage along several walls, with some floor space reserved for walking and dressing. |
| Bedroom floor space | Keeps storage along a wall, leaving more of the bedroom available for furniture. | Can free up bedroom space when located in an adjoining area. An in-room walk-in requires additional floor space. |
| Getting dressed | You get dressed in the bedroom. | Provides a separate dressing area with clothing and accessories nearby. |
If your bed is close to the wardrobe, consider how the doors open. Hinged doors swing into the bedroom, while sliding doors move sideways. Coplanar doors sit flush when closed and move outward before sliding aside.
Which Closet is Right for Your Bedroom? Take the Quiz
Answer three questions to see which option may work best in your bedroom.
Your Result
A final recommendation requires room measurements and cabinetry planning.
The quiz is unavailable. Our designers can help you compare both options during a design consultation.
Is a Walk-In Closet More Expensive Than a Built-In Wardrobe?
A walk-in with open hanging rails and shelves may cost less than a large built-in wardrobe with glass doors and drawers. Add cabinets along several walls, lighting, and an island, and the walk-in can become the more expensive design. The number of cabinets and the doors, drawers, and other fittings determine much of the cost.
Our built-in wardrobe estimates range from $3,500 to $12,800 for 4-foot arrangements and from $6,900 to $16,000 for 8-foot arrangements. Larger arrangements with cabinet sections about 5 feet and 8½ feet long range from $14,625 to $33,100. The estimates include cabinetry, hardware, and drawers. Sales tax and installation are separate.
Laminate doors with handles sit at the lower end of those ranges. Glass doors with metal framing, glass shelves, and lighting sit at the upper end. The doors and finishes you choose can change the cost of your cabinetry substantially, even when the cabinets occupy the same wall space.
Which Option Uses Your Bedroom Space Better?
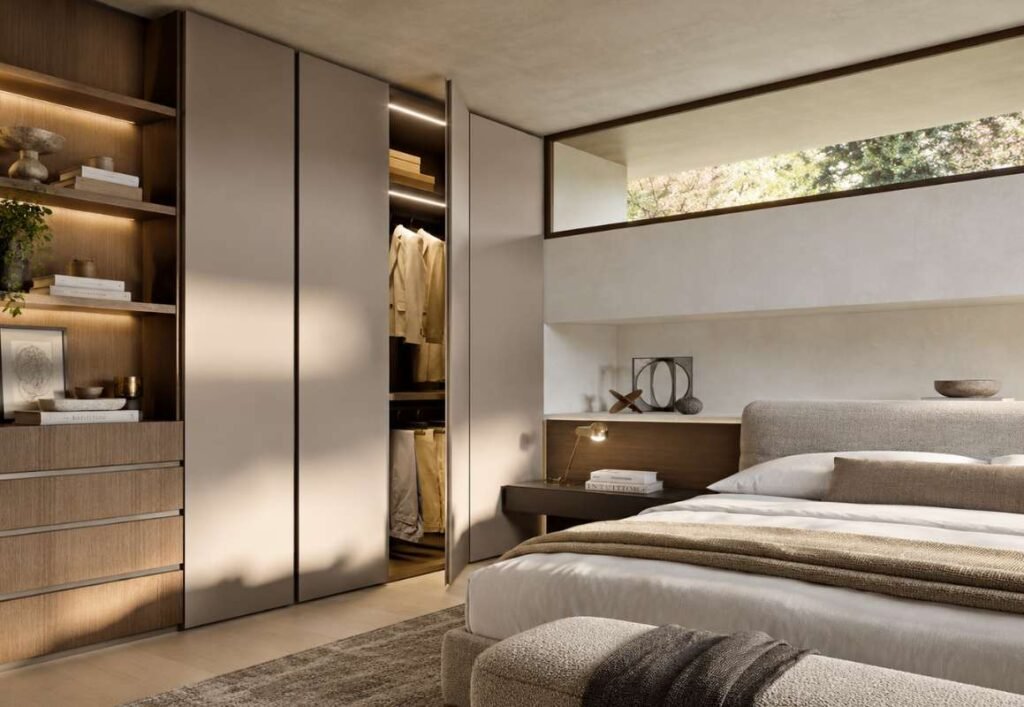
An open bedroom wall can hold a built-in wardrobe while leaving room for your bed, nightstands, and a chair. At Studio Quattro, our smaller built-in wardrobes occupy about 4 feet of wall and are roughly 2 feet deep. An 8-foot-wide version uses the same approximate depth and can provide more hanging space, shelves, or drawers.
A walk-in works well when you have a deep alcove or adjoining area with enough room to stand, turn, and reach the shelves and drawers. In a tighter bedroom, setting aside a separate dressing area may crowd the space beside the bed or make it harder to move between furniture.
Measure the available wall and the width and depth of any alcove you could use. Mark the doors, windows, bed, and furniture you plan to keep. With those measurements, we can draw a walk-in and a built-in wardrobe in the same room and compare the floor space each arrangement would leave.
What Does Your Closet Need to Hold?
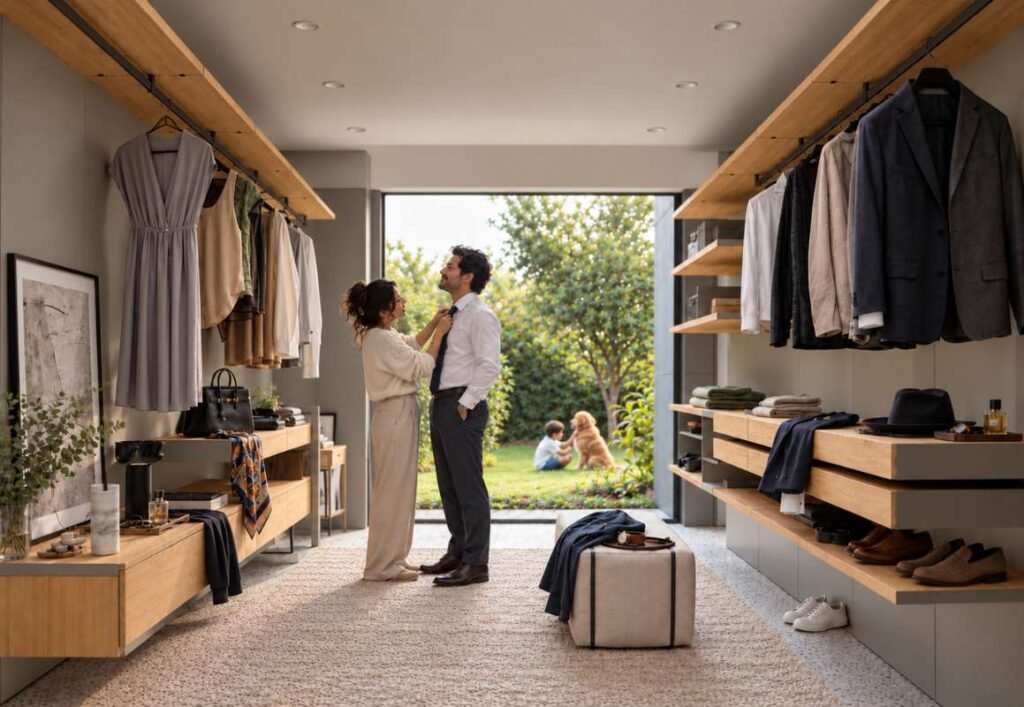
Think about the clothes you reach for each morning, the coats and dresses that need full-length hanging space, and the folded items that belong in drawers. Shoes, handbags, luggage, and seasonal clothing need somewhere to go as well. If two people share the closet, each person needs easy access to the things they use most.
In a walk-in, you might hang clothes on one wall, put drawers on another, and keep shoes where you can see them. A built-in can provide the same kinds of storage behind doors. Giving work clothes their own hanging section and keeping everyday shoes within reach can save you from hunting through the closet when you’re getting ready.
A 4-foot built-in wardrobe can use double hanging for shirts and jackets or one hanging section with drawers for folded clothes and accessories. Both arrangements occupy approximately the same amount of wall space. If socks and T-shirts keep getting buried, the drawers may make your mornings easier.
Why We Use SANGIACOMO for Closets and Wardrobes
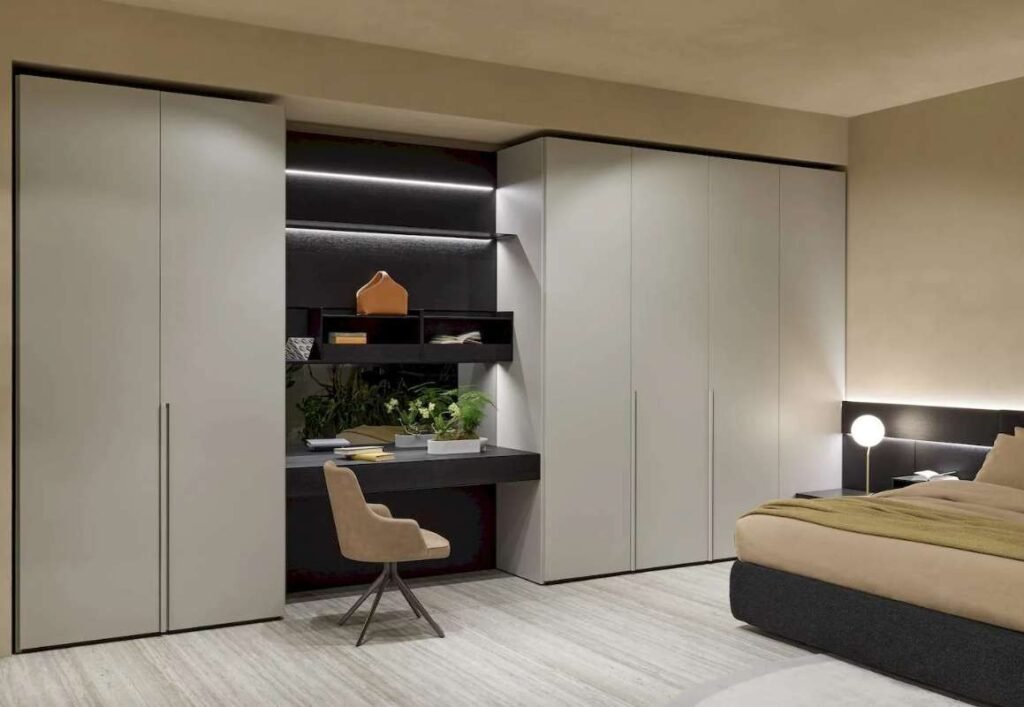
We work with SANGIACOMO on built-in wardrobes and walk-in closets. Its wardrobes include hinged, sliding, and coplanar doors, along with lacquered, veneered, textured, glass, and mirrored finishes.
For walk-ins, SANGIACOMO’s Panorama collection uses wall panels with hanging rails, shelves, drawers, shoe storage, and lighting. Its Atollo islands can provide drawers accessible from one or both sides when there’s enough space to move around them.
If your bedroom opens into a dressing area, the same wood tone, glass, or lacquer finish can appear on the wardrobe fronts and the walk-in storage. We can plan closet and wardrobe cabinetry for both spaces with finishes that look right together.
Walk-In Closet and Built-In Wardrobe FAQs
Does a Walk-In Closet Always Give You More Storage?
A long, full-height wardrobe can hold more clothing than a small walk-in. In a walk-in, you need open floor space to reach the cabinets and pull out drawers. Compare the available hanging sections, shelves, and drawers in each arrangement to see which can store more of your belongings.
Can a Walk-In Closet Have an Island?
A walk-in can accommodate an island when there’s enough room to walk past it and open drawers on both the island and surrounding cabinetry. SANGIACOMO’s Atollo includes islands with drawers and wood or glass fronts. The room’s dimensions determine whether an island will leave enough space to get dressed comfortably.
Are Built-In Wardrobes Good for Smaller Bedrooms?
A built-in wardrobe can hold hanging clothes, folded items, and shoes along a wall while leaving floor space for the bed and other furniture. Sliding or coplanar doors may be helpful when the bed is nearby, since the doors don’t swing out across the bedroom. Check that you can still stand in front of the wardrobe and reach the drawers with the furniture in place.
Why Work With Studio Quattro on Your Closet Design?
When your work clothes have their own hanging space and shoes are off the floor, it’s easier to get dressed and keep the bedroom looking orderly. We ask what you wear most often, what you want behind closed doors, and where you get dressed before planning the hanging space, drawers, and wardrobe doors.
Our founder, Dasha Nikishina, has worked directly with Italian furniture and cabinetry factories since 2010. With her interior-design background, she looks at the whole bedroom, including where the bed sits, how the wardrobe doors open, and how the cabinetry finishes work with the furniture you want to keep.
If you’re choosing between a walk-in and a built-in wardrobe, bring your bedroom measurements and a rough list of what you need to store. We can draw both designs in the same room and compare where your clothes would go, how you’d get dressed, and how much floor space would remain for the bed and other furniture.